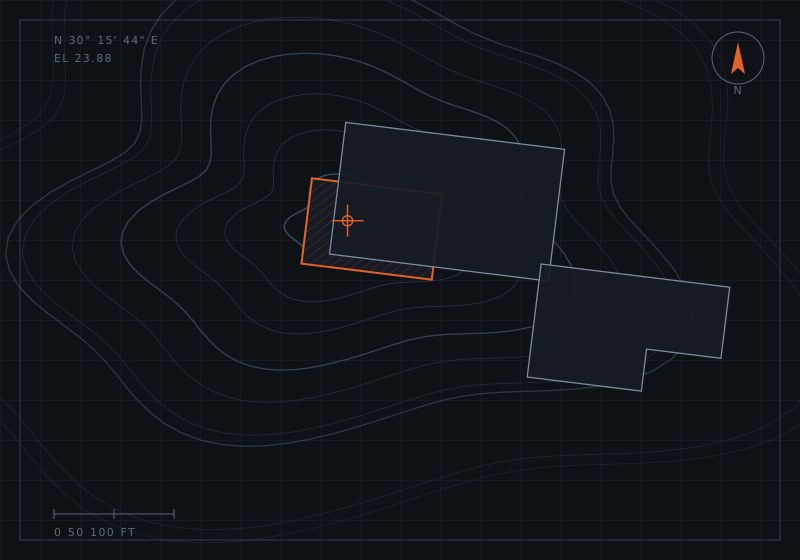
A four-storey mixed-use block on a former industrial parcel: ground floor retail, 96 apartments above, and a structured deck tucked into an eleven-foot grade change.
The problem
The parcel carried three overlapping utility easements and an unrecorded access strip that had been in use for four decades. The buyer's schedule allowed six weeks for diligence.
What we did
Our survey crew resolved the boundary and recovered the original monuments in eleven days. Two easements were relocated by agreement before closing; the third became the alignment for the parking deck ramp rather than an obstacle to work around.
Outcome
Approved at first planning board hearing. The grade change that complicated the survey ended up hiding an entire level of parking below the street-facing retail frontage.
Next project